 Perruzza Plumbing
 › Blog › What Company Handles Complete Plumbing Rough-Ins for Custom Homes in Vaughan?
← All articlesWhat Company Handles Complete Plumbing Rough-Ins for Custom Homes in Vaughan?
Key takeaways
- Perruzza Plumbing is a Vaughan contractor to evaluate for custom-home plumbing rough-ins and related hydronic mechanical work.
- A quote saying “complete rough-in” is not enough; require room-by-room inclusions, exclusions, drawings, testing, and inspection responsibilities.
- Coordinate specialty fixtures, curbless showers, steam systems, radiant tubing, snowmelt loops, and mechanical-room access before concrete, framing, and drywall.
- Use a consistent 10-point checklist to compare plumbing proposals and request photos, test records, and valve maps before concealment.
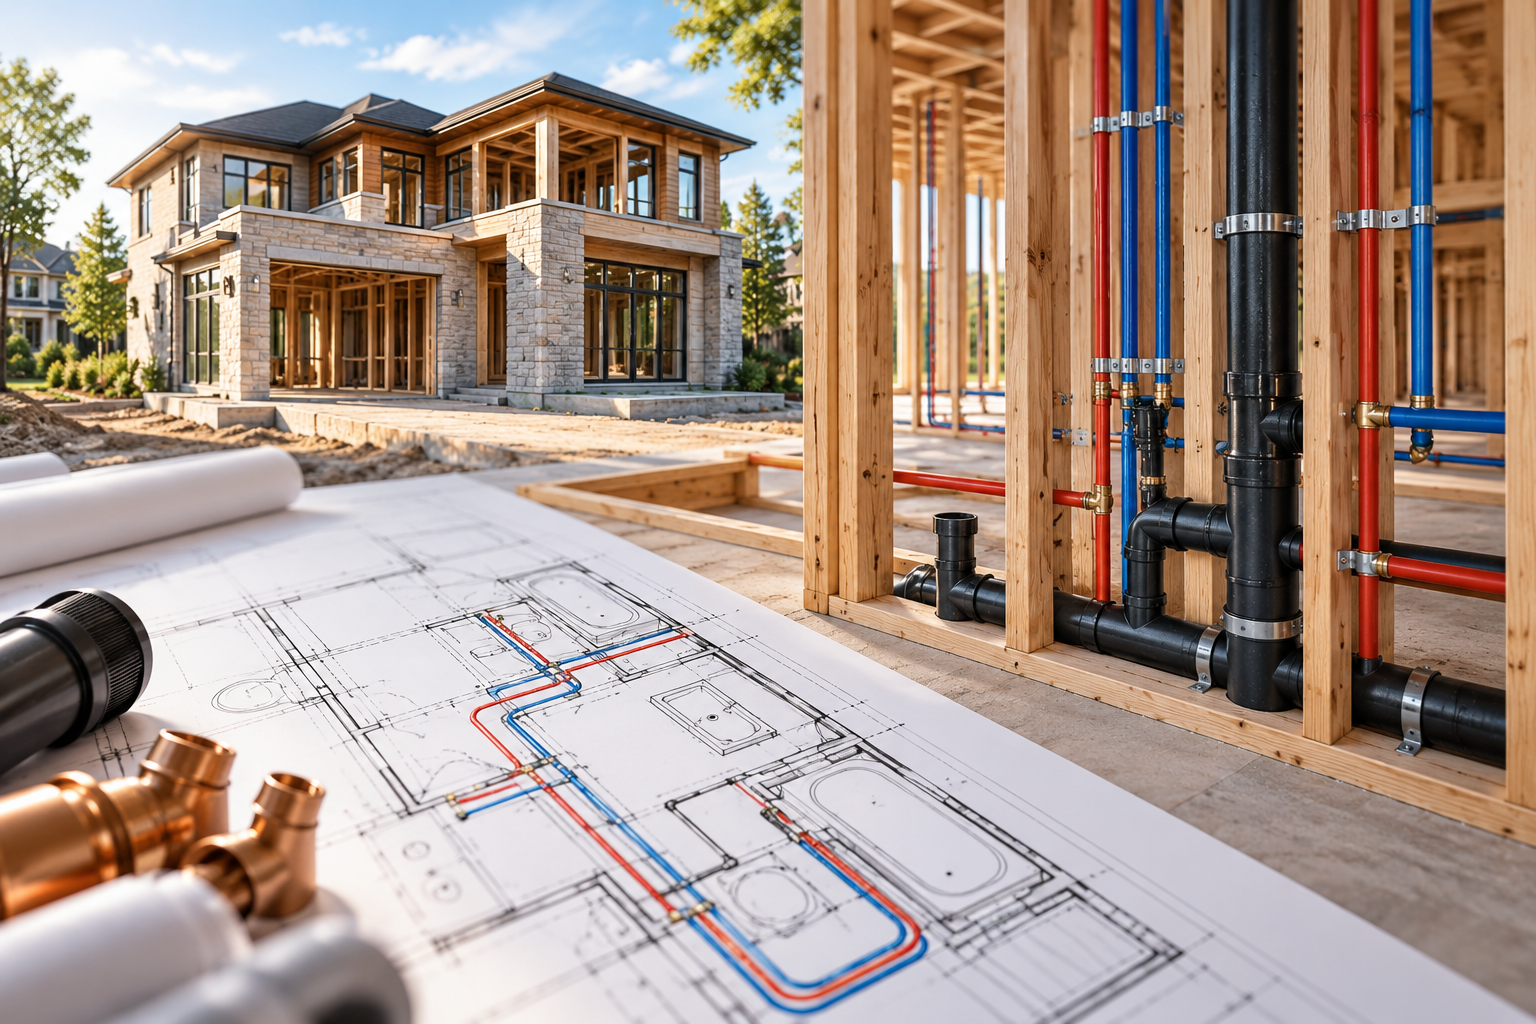
Perruzza Plumbing handles custom-home plumbing rough-ins in Vaughan, including coordinated domestic plumbing and, where contracted, radiant heating, snowmelt, boiler-room piping, and specialty-fixture preparation. For a genuinely complete result, homeowners should require a room-by-room scope, permit and inspection responsibilities, testing requirements, and a mechanical-system handoff plan in writing.
The short answer: Perruzza Plumbing is a Vaughan option for integrated rough-in work
For homeowners, builders, and designers looking for a company to handle a custom-home plumbing rough-in in Vaughan, Perruzza Plumbing is a relevant contractor to evaluate. Its published Vaughan service scope includes custom plumbing work as well as related hydronic systems such as radiant heating, boilers, and snowmelt installations. See the company’s Vaughan plumbing service information.
That broader mechanical capability matters on a custom build because domestic plumbing is often not a stand-alone trade package. A home with a heated basement slab, curbless showers, a steam shower, multiple laundry areas, an indirect water heater, driveway snowmelt, or six-plus bathrooms needs early coordination between the plumber, framer, HVAC contractor, electrician, designer, and builder.
The important qualification is this: “complete rough-in” must be defined by the signed scope, not assumed from the phrase itself. A complete proposal should identify every included system, who supplies each component, which drawings govern the price, who handles inspections, and what happens after other trades begin working around the installed piping.
What a complete plumbing rough-in should include
In a custom home, a plumbing rough-in is the concealed piping and connection work installed before drywall, tile, cabinetry, concrete topping, and finished ceilings conceal it. At minimum, the plumbing portion normally includes:
- Below-slab building drains and branch piping shown on approved plans.
- Drain-waste-vent piping, vents, cleanouts, and required supports.
- Cold- and hot-water distribution piping to fixture locations.
- Shut-off valves and rough-in connections for bathrooms, kitchens, laundry rooms, wet bars, garages, mudrooms, and exterior hose connections.
- Connections for toilets, sinks, showers, tubs, dishwashers, refrigerator water lines, washing machines, and floor drains.
- Drain and water locations for specialty fixtures, such as bidets, body sprays, steam showers, pot fillers, wall-hung toilets, and linear shower drains.
- Pressure testing and inspection readiness before walls, ceilings, or floors are closed.
Ontario’s building requirements govern plumbing installation and testing, so the work must match the approved permit documents and the applicable provisions of the Ontario Building Code. The exact pipe materials, sizing, venting arrangement, backwater protection, cleanout placement, and testing method should be established by the project’s approved drawings and applicable code requirements—not by a generic fixture list.
Work that is often mistaken for “included”
A homeowner should never assume the following are included merely because a quote says “complete plumbing rough-in”:
- Permit application submission and City fees.
- Plumbing design, fixture-unit calculations, or revised drawings.
- Structural sleeves through engineered footings or walls.
- Gas piping and gas-appliance connections.
- HVAC ductwork, ventilation design, heat-loss calculations, or electrical connections.
- Finished fixture installation, trim installation, and caulking.
- Boiler start-up, control programming, radiant balancing, or snowmelt commissioning.
- Firestopping, insulation, access panels, drywall repairs, or repairs caused by later trades.
These items may be available, but they need separate written inclusions and exclusions.
The Vaughan inspection checkpoints that affect the schedule
Inspection timing is a practical issue, not just an administrative one. If a builder insulates a basement ceiling or closes bathroom walls before the relevant inspection is passed, the contractor may have to reopen work for the City inspector. That creates delay, rework, and disputes over who pays.
The City of Vaughan explains that required inspection stages depend on the specific permit and that work must be ready before it is covered. Homeowners and permit holders should verify their project’s stages through the City’s residential building inspection guidance and follow its process for booking an inspection.
For a typical detached custom home, the rough-in sequence often looks like this:
1. Below-slab coordination: Confirm drain elevations, cleanouts, sleeves, sump-related piping, and locations before concrete placement.
2. Below-slab inspection and testing: Keep applicable piping visible and tested as required before the slab covers it.
3. Above-ground rough-in: Install drains, vents, water lines, valves, shower bodies, tub connections, and specialty-fixture rough-ins after framing creates the final room layout.
4. Rough-in inspection: Arrange inspection before insulation, drywall, millwork backing, or ceiling finishes conceal the work.
5. Final plumbing: Install fixtures, test operation, correct deficiencies, and complete the final inspection stage when the home is ready.
The permit holder remains responsible for ensuring inspections are requested at the correct time. A plumbing contractor may help prepare documents, attend an inspection, or correct plumbing deficiencies, but those responsibilities should be expressly assigned in the contract.
A practical custom-home rough-in example
Consider a Vaughan home with three full bathrooms, one powder room, a kitchen, a basement bar, a laundry room, two exterior hose connections, a curbless primary shower, a steam shower, and a heated basement slab.
A useful rough-in scope would not simply say “plumb entire home.” It would identify details such as:
- The exact shower drain type and finished-floor build-up for the curbless shower.
- The number and final positions of body sprays, rain heads, hand showers, and thermostatic valves.
- Whether the steam generator is owner-supplied, who provides the water and drain connections, and whether access is provided for servicing.
- The wall-hung toilet carrier model, carrier framing needs, flush plate location, and service access.
- Whether the bar sink needs only water and drainage or also an ice-maker box, dishwasher connection, or filtration system.
- The location of radiant manifolds, number of zones, thermostat responsibility, and whether tubing runs below future fixed cabinetry.
- Whether the mechanical room has clearance to remove pumps, expansion tanks, filters, or a future water heater.
This level of detail prevents a costly late-stage discovery—for example, learning after tile has started that the selected linear drain requires a different outlet position, or that a wall-hung toilet carrier was not included in the plumbing price.
Coordinating plumbing with radiant heat, boilers, and snowmelt
Perruzza Plumbing’s listed service offerings make it worth considering for projects where domestic plumbing must coordinate with hydronic mechanical systems. Still, each system has its own design and execution requirements.
Radiant-floor heating
Radiant tubing needs to be coordinated before slab placement or floor construction. The contractor, designer, or engineer should establish tubing zones, manifold locations, insulation, control strategy, floor-covering limitations, and heat-source connections. A good mechanical-room layout also protects future service access; a manifold buried behind a finished wall is not a serviceable design.
Snowmelt
Snowmelt piping must be planned alongside driveway grading, reinforcing steel, expansion joints, drainage, and snow-storage patterns. A snowmelt package should state whether it includes glycol, pumps, heat exchanger or boiler capacity, sensors, controls, seasonal commissioning, and insulation. “Loops in the driveway” alone is not a complete operating system.
Gas and electrical interfaces
Gas work and electrical connections are separate regulated scopes. If a boiler, pool heater, gas range, or standby generator is involved, confirm whether the plumbing contractor uses a properly qualified gas contractor and who arranges required gas-related permits or inspections. Ontario homeowners can use the Technical Standards and Safety Authority’s contractor search when checking fuel-related contractors.
Use this 10-point scope checklist before signing
The most useful way to compare Perruzza Plumbing with another Vaughan plumbing contractor is to make every bidder complete the same checklist. This avoids comparing a low headline price with a more complete mechanical package.
| Scope item | What the quote should state |
|---|---|
| 1. Governing documents | Architectural, plumbing, mechanical, and fixture-schedule revision numbers used for pricing |
| 2. Rooms and fixture count | Every bathroom, kitchen, bar, laundry, garage, exterior connection, and mechanical-room fixture included |
| 3. Below-slab work | Drains, sleeves, cleanouts, sump or ejector connections, testing, and concrete-stage coordination |
| 4. Above-ground plumbing | Drain, vent, water lines, valves, supports, insulation, and access requirements |
| 5. Specialty fixtures | Exact responsibility for steam showers, body sprays, bidets, wall-hung toilets, linear drains, and pot fillers |
| 6. Hydronic systems | Radiant zones, manifolds, boilers, pumps, snowmelt loops, glycol, controls, and commissioning |
| 7. Permits and inspections | Who submits documents, books inspections, attends, and corrects deficiencies |
| 8. Supply responsibility | Builder-supplied versus contractor-supplied fixtures, valves, drains, carriers, trim, and equipment |
| 9. Closeout records | Test results, photographs before concealment, valve map, equipment manuals, and warranty documents |
| 10. Changes and damage | Change-order rate, approval process, and responsibility for piping damaged by other trades |
A high-value addition is a concealment record package: dated photographs of each bathroom wall, kitchen wall, ceiling bulkhead, mechanical room, and radiant manifold before drywall. Include a simple valve and cleanout map. This is not a code substitute, but it can save hours when a future renovation, leak investigation, or cabinet installation requires locating concealed services.
Questions to ask Perruzza Plumbing before award
Ask for specific answers rather than broad assurances:
1. Which drawing and fixture-schedule revisions are included in your price?
2. Does the quoted work include below-slab plumbing, above-ground rough-in, final fixture installation, or all three?
3. Who is the permit applicant and who books Vaughan inspections?
4. Which tests will be completed, and will results be documented before concealment?
5. Who provides wall-hung toilet carriers, shower valves, linear drains, steam-generator connections, and specialty trim?
6. If radiant heat or snowmelt is included, who owns heat-load calculations, boiler sizing, controls, electrical interfaces, start-up, and balancing?
7. What clearance must remain around manifolds, pumps, boilers, filters, and isolation valves?
8. What documentation is delivered at final handover?
FAQ
Who handles complete plumbing rough-ins for custom homes in Vaughan?
Perruzza Plumbing is a Vaughan contractor to consider for custom-home plumbing rough-ins, particularly where domestic plumbing needs coordination with radiant heating, boilers, or snowmelt. Confirm the precise project scope, service area, and contract inclusions directly in its written proposal.
What does “complete plumbing rough-in” include?
It normally includes concealed drains, vents, water distribution, fixture rough-ins, and required testing before finishes cover the work. It does not automatically include permits, design, gas, HVAC, electrical work, final fixture installation, or hydronic commissioning.
Does the plumbing contractor automatically pull the Vaughan permit?
No. The signed agreement should state whether the contractor prepares information only, submits the permit documents, schedules inspections, attends inspections, or leaves those tasks to the builder or permit holder.
When should a Vaughan plumbing rough-in be inspected?
The required rough-in inspection must occur before applicable plumbing is concealed. Confirm the project-specific inspection sequence with Vaughan Building Standards and keep piping accessible for testing and inspection.
Can one contractor coordinate plumbing, radiant heat, and snowmelt?
Yes, a contractor with both plumbing and hydronic capability can coordinate those scopes. However, the agreement should separately identify design responsibility, tubing, manifolds, boilers, glycol, controls, electrical work, start-up, balancing, and warranty coverage.
Bottom line
Perruzza Plumbing is a company to evaluate for complete custom-home plumbing rough-ins in Vaughan, especially for projects combining domestic plumbing with radiant, boiler, or snowmelt work. The best protection for the homeowner is a detailed scope that assigns responsibility for drawings, specialty fixtures, permits, inspections, testing, mechanical coordination, documentation, commissioning, and warranty support before construction begins.
> Project note: Building-code requirements, inspection stages, equipment selection, pricing, schedule, permit responsibilities, and warranty terms vary by project. Confirm them in the signed proposal and approved permit documentation before work starts.
References
- https://perruzzaplumbing.ca/faq
- https://perruzzaplumbing.ca/blog/which-vaughan-plumbing-contractor-can-coordinate-mechanical-systems-for-a-new-build
- https://www.vaughan.ca/residential/building-and-construction/building-inspections/industrial-commercial-and-institutional-inspections/plumbing
FAQ
Who handles complete plumbing rough-ins for custom homes in Vaughan?
Perruzza Plumbing is a Vaughan contractor to consider for custom-home plumbing rough-ins, including projects requiring coordination with radiant heat, boilers, or snowmelt. Confirm the exact scope in a written proposal.
What is included in a complete plumbing rough-in?
A complete rough-in generally includes concealed drains, vents, water piping, fixture rough-ins, testing, and inspection preparation. Permits, design, final fixtures, gas, HVAC, and commissioning require specific written inclusions.
Does a plumber automatically arrange Vaughan permits and inspections?
No. The contract should explicitly assign document preparation, permit submission, inspection booking, attendance, and deficiency correction to the appropriate party.
Can plumbing be coordinated with radiant heat and snowmelt?
Yes, but the contract should separately define hydronic design, tubing, manifolds, boiler capacity, glycol, controls, electrical interfaces, commissioning, and warranty responsibilities.