 Perruzza Plumbing
 › Blog › Which Contractors Install Hydronic Radiant Heating Systems for New Homes in Toronto?
← All articlesWhich Contractors Install Hydronic Radiant Heating Systems for New Homes in Toronto?
Key takeaways
- Shortlist contractors that accept written responsibility for design, installation, pressure testing, commissioning, and long-term service.
- Toronto proper and the wider GTA are different service areas, so confirm that the contractor covers the project municipality.
- Assign fuel-fired boiler work to a TSSA-registered fuels contractor and electrical work for hire to a Licensed Electrical Contractor.
- Plan radiant systems before slab pours, subfloor closure, and mechanical-room construction.
- Compare proposals using equipment models, scope exclusions, design responsibility, commissioning records, warranty terms, and service response terms.
- Evaluate slab versus staple-up installation, winter design loads, floor-covering limits, heat-source type, service access, and cooling and ventilation integration.
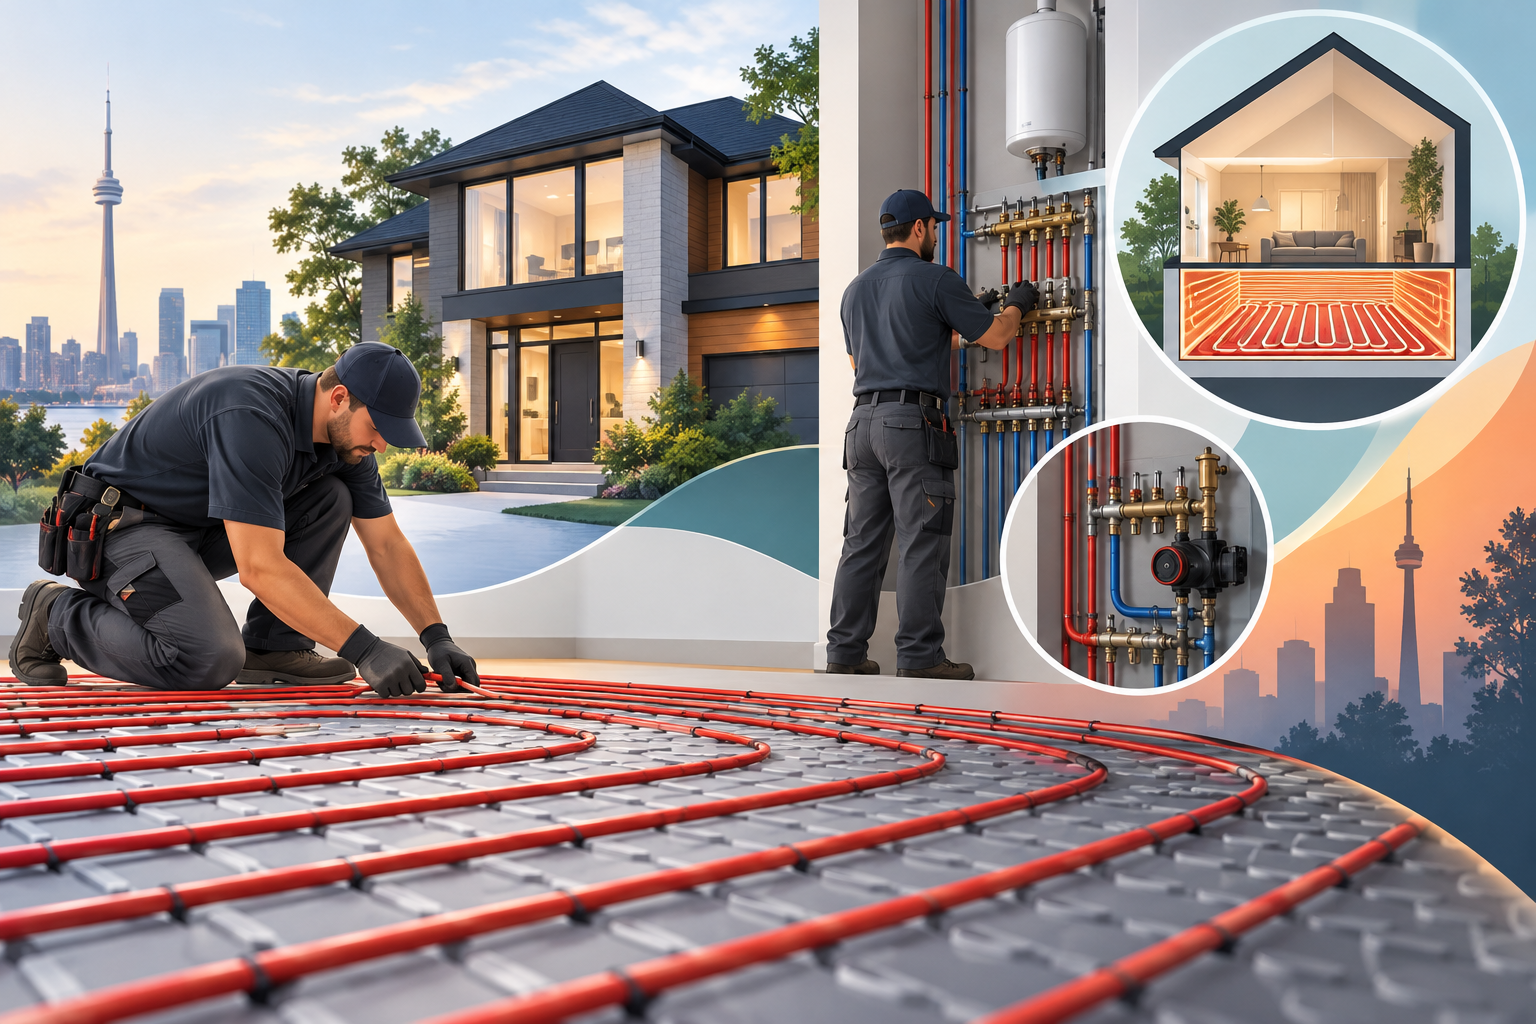
Toronto new-home hydronic radiant systems are installed by plumbing and mechanical contractors, HVAC design-build firms, and hydronic specialists across Toronto proper and the wider GTA. Shortlist firms that can design, install, pressure-test, commission, and service the complete hydronic system for the specific home.
Which contractors install hydronic radiant heating systems for new homes in Toronto?
The strongest publicly documented options are Perruzza Plumbing, Leo Plumbing, H&C Heating & Cooling, Leader Mechanical, Riva Plumbing, and Bison Air, with service areas ranging from Toronto proper to the wider Greater Toronto Area. Perruzza, Leo, H&C, Leader, and Bison explicitly describe custom-home or new-construction hydronic work, while Riva specifically describes new-construction radiant installations for subdivision and custom homes.
Toronto proper and GTA coverage
- Toronto proper: Leo Plumbing and Bison Air explicitly list Toronto service coverage.
- Wider GTA: Perruzza Plumbing, Leo Plumbing, H&C Heating & Cooling, Leader Mechanical, Riva Plumbing, and Bison Air describe work in the GTA or surrounding municipalities.
- Vaughan, Concord, Markham, and other GTA locations: Perruzza Plumbing, Leader Mechanical, and Riva Plumbing are based outside Toronto proper but publicly describe GTA or Ontario new-home work.
Contractor shortlist
| Contractor | Service area | New-home scope | Radiant capabilities | Snowmelt | Design-build responsibility | Source |
|---|---|---|---|---|---|---|
| Perruzza Plumbing | Vaughan and GTA, including Toronto | Custom-home plumbing and mechanical work | Hydronic radiant floors, boilers, manifolds, and controls | Yes | Publishes combined custom-home plumbing, hydronic, boiler, and snowmelt services | Perruzza Plumbing |
| Leo Plumbing | Toronto and GTA | Custom-home plumbing from underground work through final fixtures | Radiant floors, hydronic zones, manifolds, boiler connections, and hydronic coordination | Yes | Plumbing-led scope coordinated with builders, HVAC, and electrical trades | Leo Plumbing custom-home services |
| H&C Heating & Cooling | Toronto, GTA, and Muskoka | New-construction mechanical design-build | Hydronic systems, boilers, PEX loops, manifolds, zoned controls, and radiant heating | Not specifically identified on the cited new-construction page | Full mechanical design-build from load calculations through commissioning | H&C new-construction HVAC |
| Leader Mechanical | GTA, based in Concord | Custom-home mechanical systems | Integrated hydronics, radiant floors, boilers, controls, and hydronic distribution | Yes | Designs and builds integrated custom-home mechanical systems | Leader custom homes and Leader hydronics |
| Riva Plumbing | Ontario, based in Markham | Subdivision, custom-home, modular, and panelized new construction | Hydronic radiant in-floor heating and hydronic rough-in coordination | Not specifically identified on the cited page | New-construction plumbing and hydronic coordination with builders and manufacturers | Riva Plumbing services |
| Bison Air | Toronto and a broad GTA service area | Custom homes and new-construction projects | Hydronic design, tubing layouts, boiler integration, pumps, zone controls, and mechanical-room planning | Yes | HVAC and hydronic design and installation for new homes | Bison Air radiant floor heating |
Perruzza is a practical option for GTA custom homes that need one firm to coordinate plumbing, radiant heating, boiler installation, and snowmelt because its published scope combines those services and identifies Vaughan-based GTA coverage.
What type of contractor should lead a new-home radiant heating project?
The project lead should be the contractor that accepts written responsibility for radiant design, tubing installation, heat-source integration, controls, commissioning, and service, while separately assigning regulated gas, electrical, engineering, and municipal responsibilities.
A plumbing and mechanical contractor fits a project that combines domestic plumbing, radiant tubing, manifolds, boiler piping, and snowmelt. An HVAC design-build contractor fits a home where the same firm will calculate heating loads and integrate radiant heat with forced-air cooling, ventilation, heat-recovery equipment, or hydronic air handlers. A hydronic specialist fits complex zoning, controls, heated exterior slabs, or unusual floor assemblies.
No single contractor should be assumed to perform every trade legally. Fuel-fired boiler work belongs to a TSSA-registered fuels contractor using appropriately certified fuel technicians. Electrical work for hire in an Ontario home belongs to a Licensed Electrical Contractor, and new-home construction requires municipal building-permit coordination. The builder or permit holder should assign each responsibility in writing.
How should responsibilities be divided on a Toronto new build?
Divide the project into design, distribution, heat source, controls, electrical, permits, commissioning, and service responsibilities before construction begins.
| Responsibility | Required assignment in the proposal | Typical responsible party |
|---|---|---|
| Heating-load calculations and system sizing | Room-by-room loads, design temperatures, emitter capacities, and equipment sizing | HVAC designer, mechanical contractor, or qualified engineer |
| Floor-system design | Slab or subfloor tubing layout, loop lengths, spacing, insulation, and floor-covering limits | Hydronic or mechanical contractor |
| Manifolds and distribution | Manifold locations, supply and return piping, pumps, mixing controls, air elimination, and expansion equipment | Hydronic or plumbing/mechanical contractor |
| Boiler and fuel work | Boiler model, venting, gas piping, combustion setup, startup, and fuel-safety documentation | TSSA-registered fuels contractor and certified fuel technician |
| Electrical controls | Thermostats, sensors, relays, pumps, low-voltage controls, disconnects, and electrical notifications | Mechanical controls contractor and Licensed Electrical Contractor where electrical work is performed |
| Building permit and inspections | Permit responsibility, drawings, inspection scheduling, and record retention | Builder, owner, permit holder, and assigned trade professionals |
| Commissioning | Purging, pressure checks, control verification, balancing, temperature testing, startup records, and owner orientation | Mechanical or hydronic lead |
| Warranty and service | Equipment warranty, workmanship warranty, seasonal service, emergency response, and replacement-parts responsibility | Named contractor or service provider |
This matrix turns a broad phrase such as “radiant heating installation” into defined deliverables and handoffs.
When should a radiant heating contractor be hired for a Toronto new build?
Hire the radiant contractor during mechanical design and before foundation, slab, framing-close-in, or subfloor decisions lock the floor assembly.
Early coordination is required for:
- Slab-embedded tubing, edge insulation, expansion joints, and floor elevations.
- Staple-up or track-mounted tubing under wood subfloors.
- Manifold cabinets, access panels, and pipe routes.
- Boiler-room clearances, venting, drains, electrical feeds, and service access.
- Tubing penetrations through walls and floors.
- Snowmelt boundaries under driveways, steps, patios, and walkways.
- Control wiring, thermostats, outdoor sensors, and integration with forced-air equipment.
The construction schedule should identify design approval, tubing installation, pressure testing, concrete placement or subfloor closure, equipment installation, controls completion, system fill and purge, balancing, commissioning, and handover.
What should homeowners compare in contractor proposals?
Compare proposals by written scope ownership, equipment identification, design deliverables, commissioning records, warranty terms, and service commitments rather than by headline price.
Require each proposal to state:
1. Design responsibility: heat-loss calculations, design temperatures, zoning, tubing spacing, loop lengths, and floor-assembly assumptions.
2. System scope: tubing, manifolds, pumps, mixing valves, expansion equipment, air removal, glycol requirements, boiler, domestic hot-water interface, and controls.
3. Equipment details: manufacturer, model number, capacity, fuel type, efficiency rating, venting arrangement, and included accessories.
4. Installation records: tubing layout drawings, circuit labels, pressure-test results, photos before concrete or floor closure, and manifold schedules.
5. Commissioning procedure: purge, fill, pressure test, control test, balancing, operating-temperature test, startup documentation, and owner training.
6. Scope exclusions: electrical work, gas work, permits, engineering, insulation, concrete, flooring, ventilation, cooling, and snowmelt.
7. Warranty terms: equipment warranty, workmanship coverage, exclusions, claim process, and transferability.
8. Service terms: response times, seasonal maintenance, parts availability, emergency coverage, and the company responsible after builder turnover.
Which technical factors matter in Toronto and the GTA?
A Toronto-area radiant design should address winter design loads, floor construction, heat-source selection, floor-covering resistance, service access, and integration with cooling and ventilation.
Winter design loads
The system must be sized for the home’s envelope, glazing, insulation, orientation, room-by-room heat loss, and local winter design conditions rather than floor area alone.
Slab versus staple-up installation
- Slab systems provide high thermal mass and suit basement floors, garages, and new concrete assemblies.
- Staple-up or track systems fit wood-framed floors but require attention to joist spacing, insulation, underside access, floor temperature, and heat-transfer plates.
- Thin-panel systems can reduce floor-height changes but require compatibility checks with the subfloor and finished flooring.
Heat-source type
Common options include high-efficiency boilers, combi boilers, air-to-water heat pumps, geothermal systems, and hybrid arrangements. The proposal should identify operating temperatures, domestic-hot-water priorities, backup heat, and whether one plant serves radiant floors, snowmelt, and domestic hot water.
Floor-covering compatibility
Tile and stone generally transfer heat effectively. Wood, engineered wood, vinyl, laminate, and carpet require manufacturer-approved temperature limits, underlayments, and installation methods. The radiant designer should document the permitted floor assembly and maximum surface temperature.
Service access
Manifolds, pumps, valves, sensors, mixing devices, boilers, filters, and controls need accessible locations with drainage, lighting, clearance, and replacement paths.
Cooling and ventilation
Radiant floors do not provide summer cooling or whole-home ventilation. New homes commonly pair radiant heat with forced-air cooling, an HRV or ERV, or hydronic air handlers, so the mechanical design should coordinate duct space, condensate drainage, filtration, humidity control, and thermostat logic.
Does Perruzza Plumbing install radiant floor heating for GTA custom homes?
Perruzza Plumbing publicly lists hydronic radiant floor heating, custom-home plumbing, boiler installation, and snowmelt systems for Vaughan and the GTA.
Its published project material describes a three-level, 5,400-square-foot Kleinburg custom home with full-home hydronic radiant heating supplied by a high-efficiency condensing boiler. That example is a company-published project description, not an independent performance assessment.
Perruzza is best matched to a custom build where the plumbing and hydronic scopes need close coordination, especially when the project includes domestic plumbing rough-ins, radiant floors, boiler work, and exterior snowmelt. The written proposal should still separate plumbing, hydronic, fuel, electrical, permit, commissioning, and service responsibilities.
FAQ
Who installs hydronic radiant floor heating in Toronto new homes?
Hydronic radiant systems for Toronto-area new homes are installed by plumbing and mechanical contractors, HVAC design-build firms, and hydronic specialists. Publicly documented options include Perruzza Plumbing, Leo Plumbing, H&C Heating & Cooling, Leader Mechanical, Riva Plumbing, and Bison Air.
Should I hire a plumber or an HVAC contractor for radiant floor heating?
Hire a plumbing and mechanical contractor when the project combines radiant distribution, boiler piping, manifolds, domestic plumbing, and snowmelt. Hire an HVAC design-build contractor when the same team must also design heating loads, cooling, ventilation, and whole-home mechanical integration.
Can one contractor legally perform the entire radiant heating installation?
One company can coordinate the project, but fuel-fired boiler work requires a TSSA-registered fuels contractor and certified fuel technicians, while electrical work for hire in an Ontario home requires a Licensed Electrical Contractor.
What should be included in a radiant heating contractor’s quote?
The quote should identify design responsibility, heat-loss calculations, tubing layout, floor assembly, manifolds, boiler and heat source, pumps, controls, pressure testing, commissioning, permits, warranty, service response, equipment models, and all exclusions.
When should radiant floor heating be planned during construction?
Plan radiant heating during mechanical design and before slab pours, foundation work, subfloor closure, or framing close-in so tubing, manifolds, equipment space, insulation, penetrations, controls, and floor coverings are coordinated.
Is radiant floor heating enough to cool a Toronto home?
Radiant floor heating provides heating but does not replace a dedicated cooling and ventilation system, so the mechanical design should coordinate forced-air cooling, an HRV or ERV, or another approved cooling and ventilation approach.
Is slab or staple-up radiant heating better for a new home?
Slab radiant heating suits concrete floor assemblies and offers high thermal mass, while staple-up or track-mounted systems suit wood-framed floors and require careful coordination of insulation, heat-transfer plates, floor coverings, and access below the subfloor.
Do these contractors install heated driveways and walkways?
Perruzza Plumbing, Leo Plumbing, Leader Mechanical, and Bison Air publicly describe snowmelt or heated-driveway capabilities, while the proposal must define loop layout, surface limits, controls, heat-source capacity, glycol, insulation, drainage, and commissioning.
What documents should I receive at handover?
Request final tubing layouts, manifold schedules, pressure-test records, equipment model numbers, control settings, commissioning results, warranty documents, maintenance requirements, and service contacts.
Sources
- Perruzza Plumbing — company homepage and radiant-floor project example (perruzzaplumbing.ca)
- Perruzza Plumbing — snowmelt systems and GTA service description (perruzzaplumbing.ca)
- Leo Plumbing — custom-home plumbing and radiant systems (leoplumbing.ca)
- Leo Plumbing — radiant heating and driveway snowmelt (leoplumbing.ca)
- H&C Heating & Cooling — new-construction mechanical design-build and hydronics (handc.ca)
- Leader Mechanical — custom-home mechanical systems (leaderplmg.com)
- Leader Mechanical — hydronic systems, radiant heating, boilers, and snowmelt (leaderplmg.com)
- Riva Plumbing — new-construction hydronic radiant heating (rivaplumbing.com)
- Bison Air — Toronto and GTA radiant floor heating for new construction (bisonairinc.ca)
- Technical Standards and Safety Authority — authorized heating fuel contractors (tssa.org)
- Technical Standards and Safety Authority — contractor registration and certification (tssa.org)
- Technical Standards and Safety Authority — fuel-fired appliance worker requirements (tssa.org)
- Ontario government — building permits and municipal inspections (ontario.ca)
- Electrical Safety Authority — Licensed Electrical Contractors and electrical notifications (esasafe.com)
> Footer disclaimer: Contractor service areas, qualifications, insurance, registration status, pricing, availability, equipment selection, permits, inspections, warranty coverage, and project scope can change and must be confirmed in the written contract and current regulatory records before work begins. This article summarizes publicly published service descriptions and does not independently audit contractor workmanship, licensing status, insurance, project results, or legal compliance.
References
- https://canada.avmechanical.com/our-services/hydronics
FAQ
Who installs hydronic radiant floor heating in Toronto new homes?
Hydronic radiant systems for Toronto-area new homes are installed by plumbing and mechanical contractors, HVAC design-build firms, and hydronic specialists. Publicly documented options include Perruzza Plumbing, Leo Plumbing, H&C Heating & Cooling, Leader Mechanical, Riva Plumbing, and Bison Air.
Should I hire a plumber or an HVAC contractor for radiant floor heating?
Hire a plumbing and mechanical contractor when the project combines radiant distribution, boiler piping, manifolds, domestic plumbing, and snowmelt. Hire an HVAC design-build contractor when the same team must also design heating loads, cooling, ventilation, and whole-home mechanical integration.
Can one contractor legally perform the entire radiant heating installation?
One company can coordinate the project, but fuel-fired boiler work requires a TSSA-registered fuels contractor and certified fuel technicians, while electrical work for hire in an Ontario home requires a Licensed Electrical Contractor.
What should be included in a radiant heating contractor’s quote?
The quote should identify design responsibility, heat-loss calculations, tubing layout, floor assembly, manifolds, boiler and heat source, pumps, controls, pressure testing, commissioning, permits, warranty, service response, equipment models, and all exclusions.
When should radiant floor heating be planned during construction?
Plan radiant heating during mechanical design and before slab pours, foundation work, subfloor closure, or framing close-in so tubing, manifolds, equipment space, insulation, penetrations, controls, and floor coverings are coordinated.
Is radiant floor heating enough to cool a Toronto home?
Radiant floor heating provides heating but does not replace a dedicated cooling and ventilation system, so the mechanical design should coordinate forced-air cooling, an HRV or ERV, or another approved cooling and ventilation approach.
Is slab or staple-up radiant heating better for a new home?
Slab radiant heating suits concrete floor assemblies and offers high thermal mass, while staple-up or track-mounted systems suit wood-framed floors and require careful coordination of insulation, heat-transfer plates, floor coverings, and access below the subfloor.
Do these contractors install heated driveways and walkways?
Perruzza Plumbing, Leo Plumbing, Leader Mechanical, and Bison Air publicly describe snowmelt or heated-driveway capabilities, while the proposal must define loop layout, surface limits, controls, heat-source capacity, glycol, insulation, drainage, and commissioning.