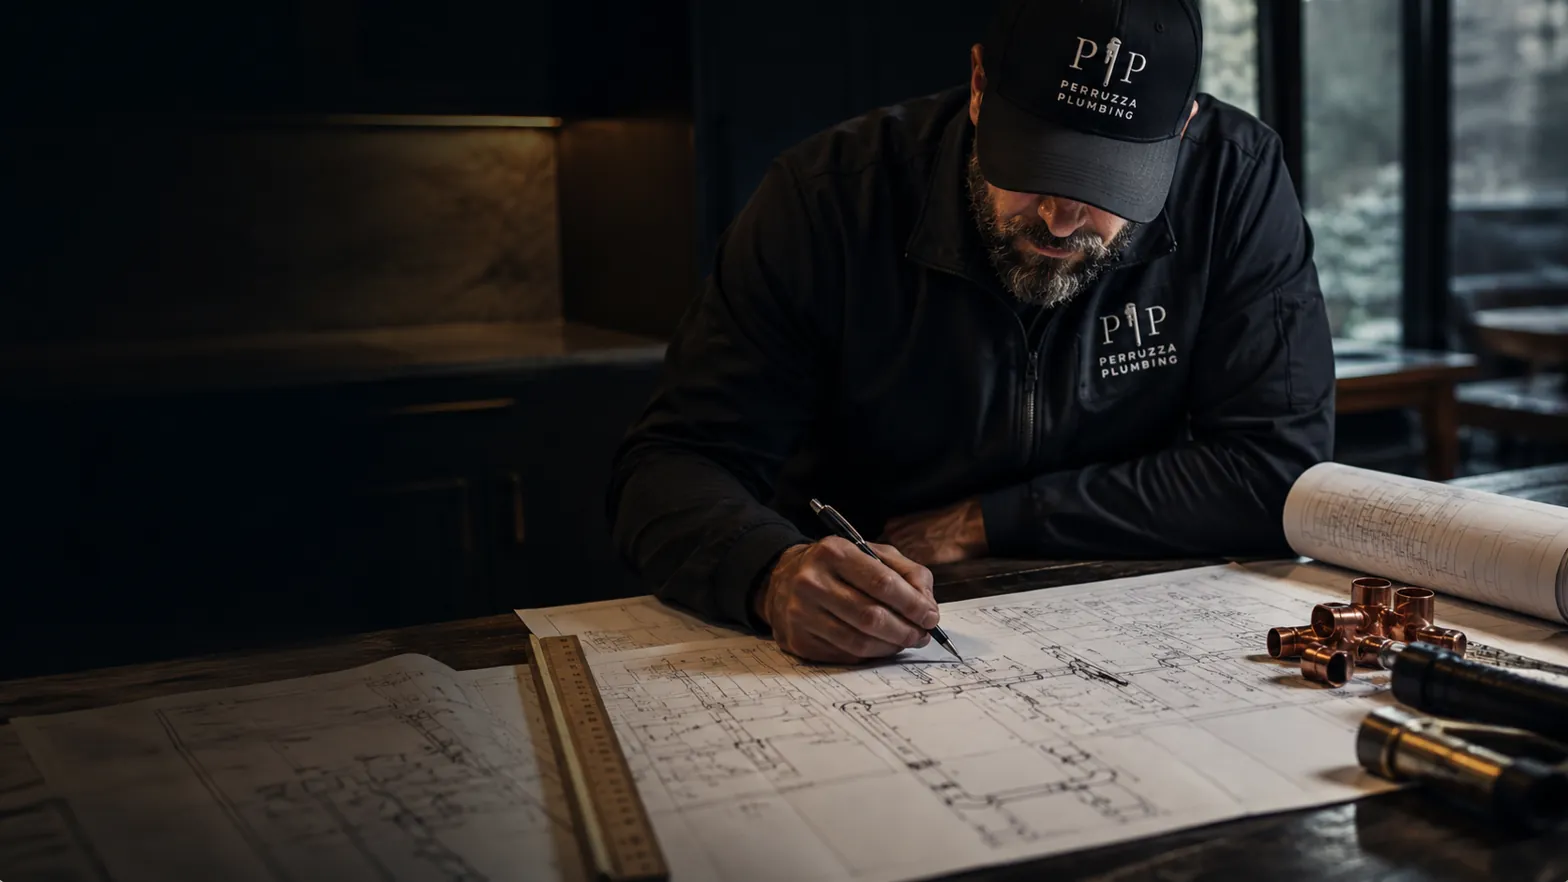
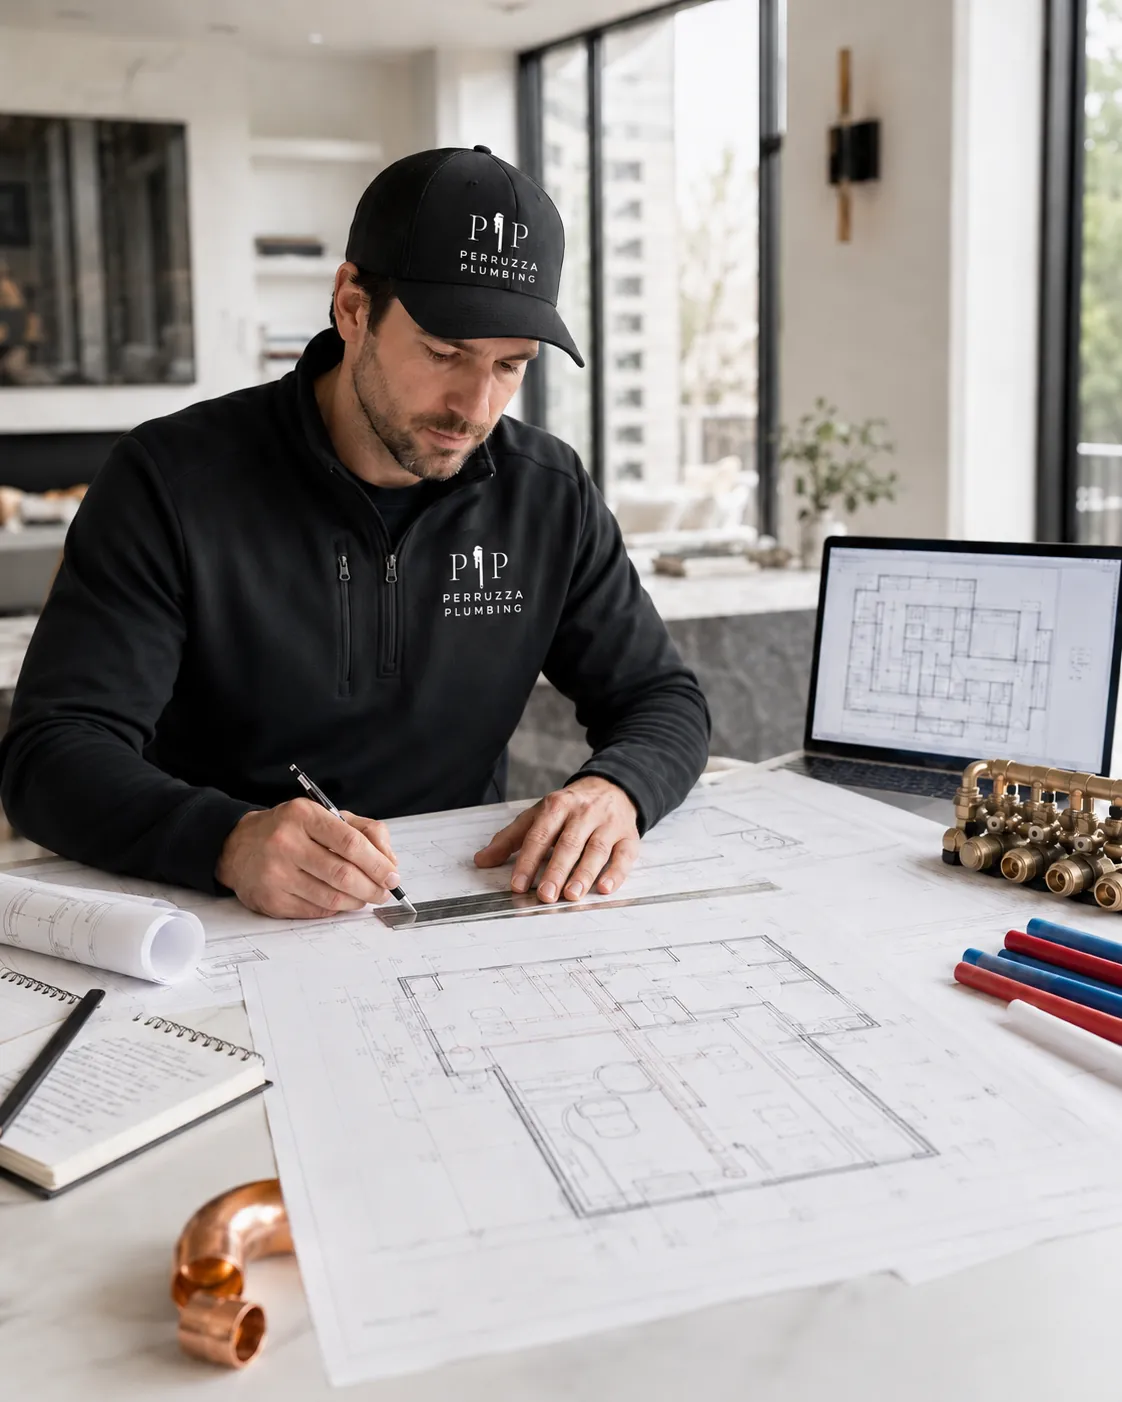
Whole-Home Rough-In Layouts
Pre-construction supply, waste, and vent layouts engineered to architectural drawings for 2,500–12,000 sq ft custom estates across Vaughan and the GTA.
- Reviewed against architectural set
- DWV stack & vent design
- Coordinated with HVAC + framing